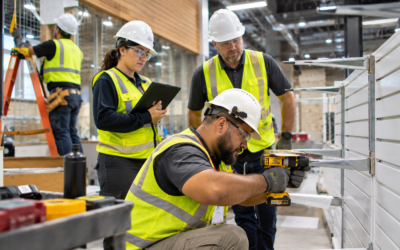
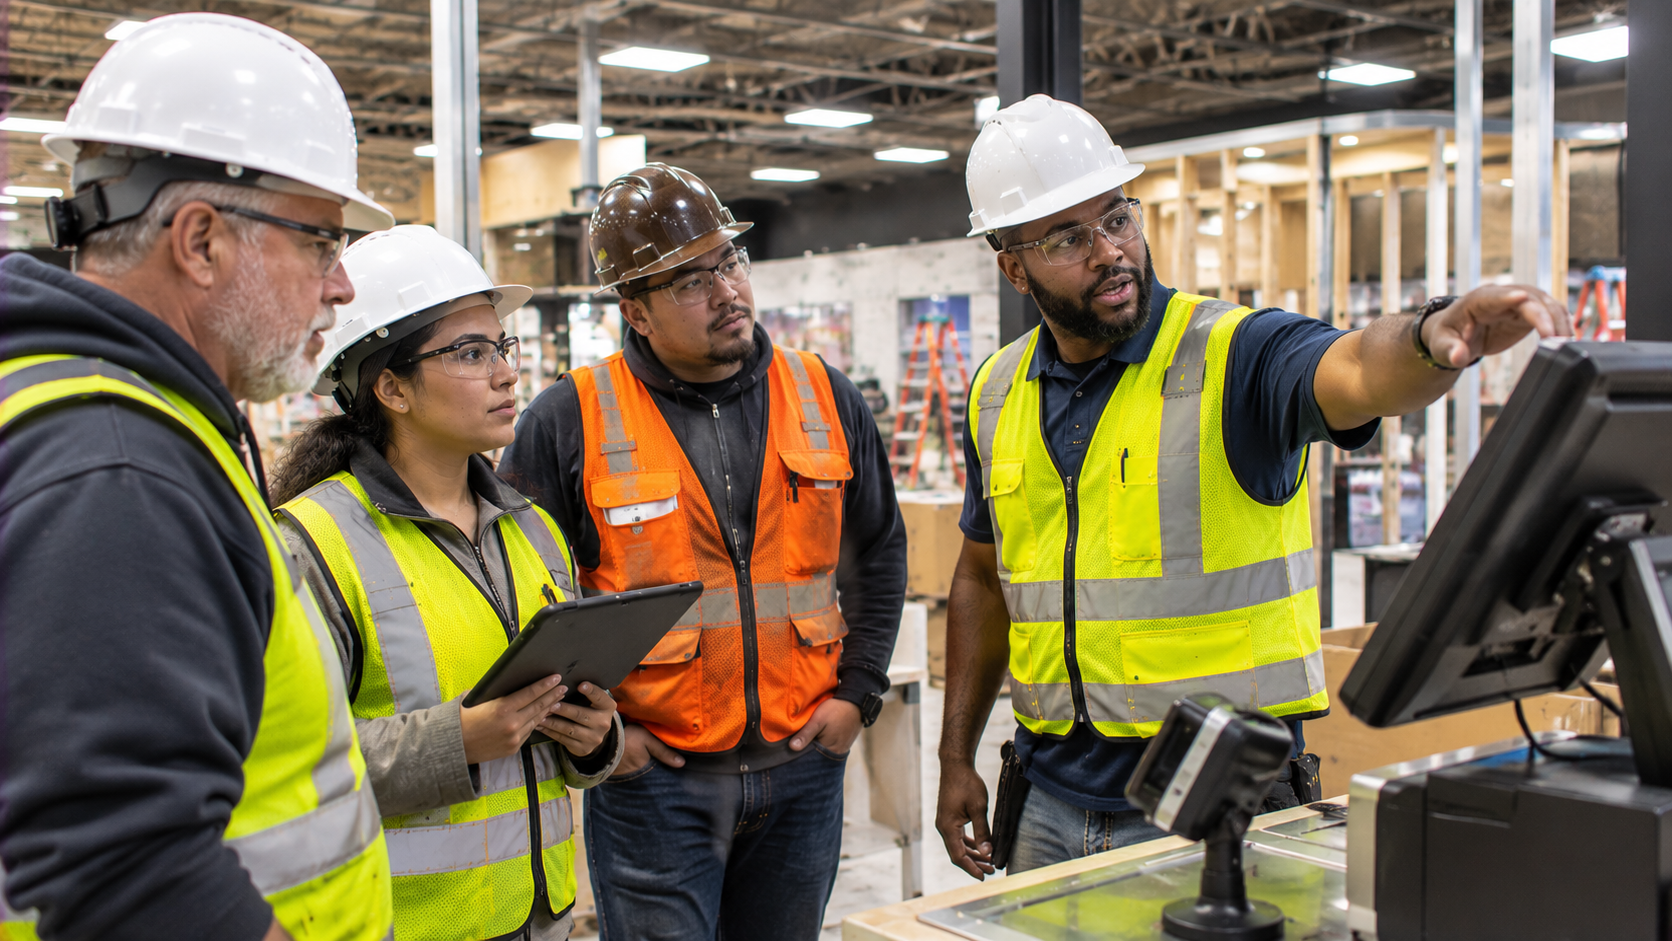
Specialty installations are an important part of many commercial construction and retail improvement projects. From technology systems and electrical equipment to custom millwork, display fixtures, refrigeration, and specialized store equipment, these installations often require several contractors working together to complete a single functional system.
Unlike standard construction activities, specialty installations frequently involve detailed equipment specifications, precise measurements, designated connection points, and manufacturer-specific requirements. Their successful completion depends on coordination between the contractors responsible for preparing the space, installing supporting infrastructure, positioning equipment, and completing final connections.
A specialty installation may appear straightforward when viewed as an individual task. However, the work can become considerably more complex when several trades must coordinate their activities within the same area.
For example, installing a technology-enabled checkout counter may involve millwork installers, electricians, low-voltage technicians, equipment suppliers, and general construction personnel. Each contractor has a different responsibility, but all must work from compatible layouts and installation requirements.
When these responsibilities are not properly coordinated, projects can experience misplaced connections, installation conflicts, damaged equipment, incomplete work, and unnecessary return visits.
Successful specialty installations require clear scope definition, detailed pre-installation planning, coordinated trade schedules, verified site conditions, and structured testing and closeout procedures.
Why Specialty Installations Require Additional Coordination
Specialty installations often involve equipment or systems that depend on several supporting construction activities.
A contractor may be responsible for installing a particular fixture or piece of equipment, but that installation may depend on work completed by other trades.
Consider a commercial display system that requires:
-
Structural support or wall reinforcement
-
Electrical power connections
-
Data and communications pathways
-
Precise fixture dimensions
-
Proper mounting and alignment
-
Equipment configuration
-
Testing and final verification
If one of these requirements is overlooked, the installation may be delayed or require modifications.
Common coordination challenges include:
-
Incomplete installation requirements
-
Conflicting equipment dimensions
-
Incorrect power or data connection locations
-
Insufficient structural support
-
Inadequate equipment clearances
-
Unavailable materials or components
-
Overlapping contractor responsibilities
-
Restricted installation access
-
Incompatible equipment and infrastructure
-
Incomplete testing and commissioning
These issues become more difficult to manage when several specialty installations are taking place simultaneously or across multiple locations.
For additional context on complex construction scopes, see Handling High-Complexity Retail Construction Scopes.
1. Define the Scope and Responsibilities of Every Trade
The first step in coordinating specialty installations is establishing clear responsibilities.
A specialty installation may involve the general contractor, specialty subcontractors, equipment manufacturers, suppliers, technology providers, and client representatives.
Without clearly defined responsibilities, important installation requirements can fall between contractors.
For example, a contractor installing a digital display may assume that the electrical connections are already in place. The electrician may assume that the equipment supplier will provide the final connection requirements. Neither assumption guarantees that the installation will be ready when the scheduled work begins.
Before mobilization, the project team should identify:
-
Equipment and fixture installation responsibilities
-
Required supporting construction work
-
Electrical connection requirements
-
Data and communications requirements
-
Structural mounting requirements
-
Equipment delivery responsibilities
-
Manufacturer coordination requirements
-
Testing and commissioning responsibilities
-
Final acceptance requirements
A responsibility matrix can help identify which party is responsible for each activity.
It should also clarify which contractor is responsible for verifying that the work area is ready before installation begins.
Clear scope definition reduces misunderstandings and helps establish accountability throughout the project.
2. Review Equipment Specifications and Installation Requirements Early
Specialty equipment should be reviewed before construction activities reach the installation stage.
Manufacturer specifications often contain requirements that affect the work of other trades.
These may include:
-
Overall equipment dimensions
-
Mounting requirements
-
Weight and support requirements
-
Electrical voltage and load requirements
-
Data and communications connections
-
Ventilation and cooling requirements
-
Required service clearances
-
Environmental conditions
-
Access for maintenance
-
Installation and testing procedures
These details should be reviewed during preconstruction rather than after equipment arrives at the site.
For example, a piece of commercial equipment may require more clearance than the original layout provides. Discovering this during installation could require adjustments to surrounding fixtures, electrical connections, or architectural finishes.
Early specification reviews help identify these conflicts while changes are easier to coordinate.
The project team should also confirm that the equipment being procured matches the approved drawings and intended installation conditions.
3. Verify Site Conditions Before Specialty Equipment Arrives
Specialty equipment and fixtures should not be delivered or installed until the project team has confirmed that the location is ready.
A site may appear substantially complete while still lacking important installation requirements.
Before scheduling delivery and installation, verify:
-
Final equipment dimensions and locations
-
Floor and wall conditions
-
Required structural support
-
Power availability
-
Data and communications pathways
-
Required clearances
-
Access routes and door dimensions
-
Staging and storage arrangements
-
Environmental conditions
-
Completion of preceding construction activities
Site verification is particularly important for large or specialized equipment that may be difficult to reposition once delivered.
For example, a large fixture or commercial equipment unit may not fit through an available access route after surrounding construction is complete.
Confirming dimensions and delivery access in advance can prevent costly handling problems.
Related article: Fixture and Millwork Installation Best Practices.
4. Coordinate Electrical and Low-Voltage Requirements
Many specialty installations depend on electrical power and low-voltage infrastructure.
These requirements must be coordinated with equipment specifications, approved layouts, and the installation sequence.
Electrical and low-voltage coordination may involve:
-
Dedicated electrical circuits
-
Power receptacle locations
-
Conduit and cable pathways
-
Network connections
-
Data outlets
-
Communications infrastructure
-
Equipment grounding
-
Panel capacity
-
Connection accessibility
-
Required testing
The project team should confirm connection locations before walls, floors, ceilings, or fixtures make access more difficult.
For example, a point-of-sale system may require power and network connections at specific positions within a checkout counter. If the connections are installed based on an outdated layout, the equipment may not align with the available infrastructure.
Coordination should involve the electrical contractor, low-voltage installer, equipment provider, and fixture installation team.
This helps ensure that the supporting infrastructure is ready when the specialty equipment arrives.
Related articles:
5. Coordinate Structural Support, Mounting, and Equipment Clearances
Not every specialty installation can be supported by existing walls, ceilings, or floor conditions.
Some equipment and fixtures require specific mounting systems, reinforcement, anchoring, or structural support.
These requirements should be reviewed before installation begins.
Important considerations include:
-
Equipment weight
-
Mounting locations
-
Required blocking or reinforcement
-
Approved anchoring methods
-
Floor loading considerations
-
Wall and ceiling construction
-
Service access
-
Required operating clearances
-
Manufacturer installation instructions
For example, a wall-mounted display system may require reinforcement behind the finished wall. If that requirement is not identified during framing, the installation team may need to reopen completed surfaces.
Similarly, overhead equipment may require coordination with ceiling framing, mechanical systems, and electrical pathways.
Structural and mounting requirements should be reviewed with the appropriate qualified professionals when necessary.
The goal is to ensure that the supporting construction is ready before specialty installers arrive.
6. Establish a Coordinated Installation Sequence
Specialty installations frequently depend on several preceding activities.
The project team should establish a sequence that accounts for equipment requirements and the work of every involved contractor.
A typical sequence may include:
1. Review equipment specifications and approved layouts.
2. Verify existing site conditions.
3. Complete required framing and structural support.
4. Install electrical and low-voltage infrastructure.
6. Complete required inspections and approvals.
7. Finish surrounding walls, ceilings, and flooring as appropriate.
8. Verify final installation locations and clearances.
9. Deliver and stage specialty equipment.
10. Complete equipment and fixture installation.
11. Connect and configure supporting systems.
12. Perform testing and verification.
13. Complete deficiencies and final documentation.
The actual sequence depends on the type of installation.
Some equipment may need to be installed before surrounding finishes are completed, while other installations should take place after the space is substantially finished.
Project managers should identify these requirements during planning.
A coordinated schedule also helps prevent specialty installers from arriving before the area is ready.
For related guidance, see Trade Coordination in Accelerated Retail Projects.
7. Manage Equipment Deliveries and Installation Logistics
Specialty equipment often requires more detailed delivery planning than standard construction materials.
Some items are oversized, fragile, high-value, or difficult to handle. Others may require specialized lifting equipment or controlled storage conditions.
Delivery planning should consider:
-
Equipment dimensions and weight
-
Packaging and handling requirements
-
Delivery windows
-
Site access
-
Loading and unloading arrangements
-
Staging locations
-
Storage conditions
-
Required handling equipment
-
Installation crew availability
-
Protection of finished surfaces
The project team should also coordinate deliveries with the construction schedule.
Equipment arriving too early may create storage and handling problems. Deliveries arriving too late can prevent scheduled installers from completing their work.
Where multiple specialty contractors are involved, delivery windows should be coordinated to avoid congestion and competing demands for limited staging space.
Equipment should be inspected upon receipt, with visible damage or missing components documented and reported promptly.
8. Coordinate Work Areas and Access Between Contractors
Specialty installations can involve multiple contractors working within a relatively small area.
For example, a retail checkout area may require fixture installers, electricians, technology technicians, and equipment representatives to access the same work zone.
Without proper coordination, contractors may interfere with each other’s work or damage completed installations.
The general contractor should establish:
-
Designated work areas
-
Installation access windows
-
Material staging locations
-
Equipment movement routes
-
Temporary barriers
-
Work area protection
-
Restrictions on overlapping activities
-
Housekeeping requirements
Where necessary, the project team can divide the installation area into smaller zones.
This allows certain activities to proceed while other areas remain restricted.
Work area coordination is especially important when installations involve overhead work, electrical connections, heavy equipment, or restricted access.
Related article: Safety Considerations for Open-Store Construction.
9. Coordinate Testing, Configuration, and Commissioning
Installing equipment does not necessarily mean the specialty installation is complete.
Many systems require testing, configuration, adjustment, or commissioning before they can be accepted.
The project team should identify these requirements during preconstruction and include them in the schedule.
Depending on the equipment, testing may involve:
-
Electrical verification
-
Equipment startup
-
Network connectivity
-
System configuration
-
Operational testing
-
Performance verification
-
Safety checks
-
Manufacturer-required procedures
-
Final acceptance testing
For example, a technology installation may require both physical installation and verification that the equipment communicates properly with the intended network.
Similarly, specialized electrical equipment may require testing and verification before being placed into service.
The responsible contractor or qualified provider should perform the applicable testing according to project specifications, manufacturer requirements, and relevant regulations.
Testing responsibilities should be clearly assigned.
The general contractor should coordinate the activities and confirm that required records are included in the project closeout package.
10. Manage Changes and Installation Conflicts
Even well-planned specialty installations can encounter unexpected conditions.
Equipment dimensions may differ from the information provided. Existing infrastructure may not match the drawings. A mounting location may conflict with another building system.
When these issues arise, the project team should avoid allowing individual contractors to make unapproved modifications that could affect other scopes.
A structured issue-resolution process should include:
1. Document the installation conflict.
2. Identify affected trades and equipment.
3. Review approved drawings and specifications.
4. Evaluate possible solutions.
5. Obtain required client, design, or manufacturer approvals.
6. Communicate the approved resolution.
7. Update installation instructions when necessary.
8. Adjust the schedule and responsibilities.
9. Verify the completed corrective work.
This process helps prevent inconsistent field decisions and protects the integrity of the overall installation.
For additional context, see Managing Non-Standard Retail Construction Projects.
11. Maintain Quality Control Across Specialty Installation Handoffs
Specialty installations often involve several handoffs between contractors.
A general contractor may coordinate the completion of supporting construction, followed by equipment installation, system connections, testing, and final acceptance.
Each handoff should have defined completion requirements.
Before an installation area is released to the next contractor, the project team should verify that the preceding work is complete and acceptable.
Quality control procedures may include:
-
Verification of approved equipment and materials
-
Confirmation of installation dimensions
-
Inspection of mounting and anchoring
-
Verification of connection locations
-
Protection of surrounding finishes
-
Review of manufacturer requirements
-
Documentation of completed work
-
Deficiency identification and resolution
Photographic documentation can also help record concealed infrastructure, completed connections, and final installation conditions.
Consistent verification reduces the likelihood that one contractor will inherit incomplete or defective work from another.
12. Standardize Specialty Installation Procedures Across Multiple Locations
For retailers and commercial organizations completing installations across multiple locations, consistency becomes an additional consideration.
The same specialty equipment may be installed in dozens of stores, but individual locations can have different existing conditions.
A standardized installation package helps maintain common expectations.
It may include:
-
Approved equipment specifications
-
Standard installation drawings
-
Required connection details
-
Mounting instructions
-
Site readiness checklists
-
Installation sequencing
-
Quality inspection criteria
-
Testing requirements
-
Documentation standards
-
Closeout procedures
These standards should be reviewed against each location’s actual conditions.
If a store requires a deviation, the project team should document and approve the change before installation.
A standardized process helps reduce unnecessary variation while allowing controlled adjustments where site conditions require them.
For additional guidance, see Standardization vs. Flexibility in Multi-Site Programs.
Common Problems When Coordinating Specialty Installations
Specialty installation problems often result from incomplete planning or unclear responsibilities between contractors.
Incomplete Equipment Specifications
Installers may arrive without accurate dimensions, connection requirements, or mounting details.
Better approach: Review manufacturer documentation and approved equipment specifications before scheduling installation.
Incorrect Connection Locations
Electrical or data connections may not align with the final equipment layout.
Better approach: Coordinate connection requirements with equipment suppliers, electricians, low-voltage technicians, and fixture installers.
Insufficient Structural Support
Walls, ceilings, or floors may not be prepared to support the required equipment.
Better approach: Identify mounting and support requirements during design and preconstruction.
Premature Equipment Delivery
Equipment may arrive before the site is ready or before adequate storage is available.
Better approach: Coordinate delivery dates with site readiness and installation schedules.
Overlapping Contractor Activities
Several installers may compete for the same work area.
Better approach: Establish work zones, access windows, and clear activity sequencing.
Unclear Testing Responsibilities
Equipment may be physically installed without completing the required configuration or operational verification.
Better approach: Assign testing and commissioning responsibilities before mobilization.
Unapproved Field Modifications
Contractors may attempt to resolve installation conflicts without coordinating affected trades.
Better approach: Use a documented change and issue-resolution process.
Incomplete Closeout Records
Required testing results, installation documentation, or equipment information may be missing at turnover.
Better approach: Establish closeout requirements before installation begins and track them throughout execution.
How to Measure Specialty Installation Performance
Specialty installation performance should be evaluated through measurable project results.
Useful indicators include:
| Performance Indicator | What It Measures |
| Installation readiness | Percentage of locations ready before scheduled installation |
| First-pass installation quality | Percentage of installations accepted without corrective work |
| Installation schedule adherence | Performance against planned installation dates |
| Equipment readiness | Availability of required equipment and components |
| Connection accuracy | Correct placement and availability of required connections |
| Rework frequency | Number of installations requiring corrective work |
| Testing completion | Completion of required operational and technical testing |
| Deficiency resolution time | Time required to correct identified issues |
| Contractor remobilization | Additional visits required to complete unfinished work |
| Closeout completeness | Completion of required installation and testing documentation |
These indicators help identify recurring problems across projects.
For example, repeated connection-location issues may indicate that equipment layouts are not being reviewed early enough.
Similarly, frequent remobilization may point to incomplete site readiness checks or unclear contractor responsibilities.
Tracking these results can improve planning and execution on future specialty installation programs.
What to Look for in a General Contractor for Specialty Installations
Retailers and commercial organizations should evaluate whether their general contractor can coordinate the different construction disciplines involved in specialty installations.
Important capabilities include:
Scope coordination: Can the contractor define responsibilities across construction trades, equipment suppliers, and specialty installers?
Technical coordination: Can the team identify installation dependencies involving power, data, structural support, and equipment clearances?
Pre-installation planning: Does the contractor verify equipment specifications and site readiness before mobilization?
Subcontractor management: Can the contractor coordinate qualified specialty providers and their installation schedules?
Field supervision: Are installation activities monitored and coordinated at the site level?
Quality assurance: Are installation requirements and trade handoffs verified?
Testing coordination: Are startup, configuration, and commissioning requirements identified and assigned?
Change management: Can the team coordinate installation conflicts and approved modifications?
Documentation: Does the contractor maintain installation records, testing results, and closeout information?
Multi-location capability: Can the contractor apply consistent procedures across multiple commercial locations?
A capable general contractor should understand how individual specialty installations connect to the larger construction scope.
How Prime Retail Services Supports Complex Commercial Installations
Prime Retail Services is a nationwide commercial general contractor supporting construction, renovation, and multi-location programs across retail and other commercial environments.
Specialty installations often require coordination between construction teams, electrical contractors, technology providers, equipment suppliers, and specialty installers.
Our approach emphasizes structured project management, coordinated execution, and consistent communication to help align installation activities with the overall construction scope.
Our capabilities include:
-
Remodels and Renovations: Coordinated construction activities within existing commercial facilities.
-
Build-Outs and Store Refreshes: Execution of commercial improvements and interior modifications.
-
Special Project Rollouts: Coordinated execution for time-sensitive construction requirements.
-
Multi-Site FF&E Programs: Management of fixture, furniture, and equipment installations across multiple locations.
-
Electrical Coordination: Additional project capabilities through Prime Power Solutions.
-
Technology Deployment: Technology installation and infrastructure support through Prime-Net.
Through our proprietary 3P Process, Perfect, Project, Process, we emphasize execution quality, project coordination, and repeatable procedures that support consistent project delivery.
With general contracting licenses in 49 states, excluding Hawaii, Prime Retail Services supports commercial construction requirements across a broad geographic footprint.
Our focus is to help clients coordinate construction resources, manage installation dependencies, and maintain visibility throughout complex commercial projects.
Frequently Asked Questions
What are specialty installations in commercial construction?
Specialty installations involve equipment, fixtures, systems, or components that require specific technical requirements, specialized installation procedures, or coordination between multiple construction disciplines.
Why do specialty installations require multiple trades?
Many specialty systems depend on supporting construction, electrical power, low-voltage infrastructure, structural mounting, equipment placement, and testing. Different contractors may be responsible for each part of the installation.
Who coordinates specialty installation contractors?
The general contractor typically coordinates overall construction activities, schedules, work areas, subcontractor responsibilities, and project handoffs. Specialty contractors remain responsible for their assigned work and applicable qualifications.
What should be reviewed before specialty equipment installation?
The project team should review equipment specifications, dimensions, mounting requirements, connection locations, clearances, access conditions, manufacturer instructions, and site readiness.
Why is electrical and low-voltage coordination important?
Many specialty systems require correctly positioned power and data connections. Coordinating these requirements early helps prevent installation conflicts and unnecessary modifications.
How can contractors prevent specialty installation delays?
They can verify site readiness, review equipment specifications, confirm material availability, coordinate trade dependencies, and establish clear installation schedules.
What is the difference between equipment installation and commissioning?
Installation involves physically positioning and connecting the equipment. Commissioning involves the applicable testing, configuration, verification, and documentation required to confirm that the system operates as intended.
How should contractors manage specialty installation conflicts?
They should document the issue, identify affected trades, review approved requirements, obtain necessary approvals, and communicate the agreed resolution before proceeding.
How can specialty installations be standardized across multiple locations?
Contractors can use approved equipment specifications, standard installation details, readiness checklists, quality criteria, testing procedures, and closeout documentation while accounting for individual site conditions.
What should retailers look for in a contractor managing specialty installations?
Retailers should evaluate technical coordination, subcontractor management, installation planning, electrical and low-voltage coordination, quality assurance, testing coordination, and experience with multi-location programs.
Final Thoughts
Specialty installations require more than assigning contractors to complete individual tasks.
Every installation depends on a combination of supporting construction, infrastructure, equipment specifications, access requirements, and technical coordination.
When these elements are not properly aligned, installation conflicts can create delays, additional mobilization, rework, and incomplete systems.
The most effective approach begins with clear responsibilities and detailed pre-installation planning. It continues through coordinated scheduling, site verification, trade handoffs, testing, and final documentation.
A general contractor must understand how each specialty installation connects to the surrounding construction work and ensure that the required conditions are in place before contractors begin.
Ultimately, successful specialty installations depend on getting every component, contractor, and supporting system aligned before the project reaches final turnover.
Planning a commercial project involving multiple specialty installations?
Contact Prime Retail Services at info@primeretailservices.com to discuss your next commercial construction project.